Free written scope consultation - allowances, timeline, and change-order rules on paper before a single trade is scheduled
Styles & brands we work with
- Kitchen remodeling
- Bathroom remodeling
- Home additions & ADU
- Roofing
- Windows & doors
- Driveway & pavers
- Fence
See the difference
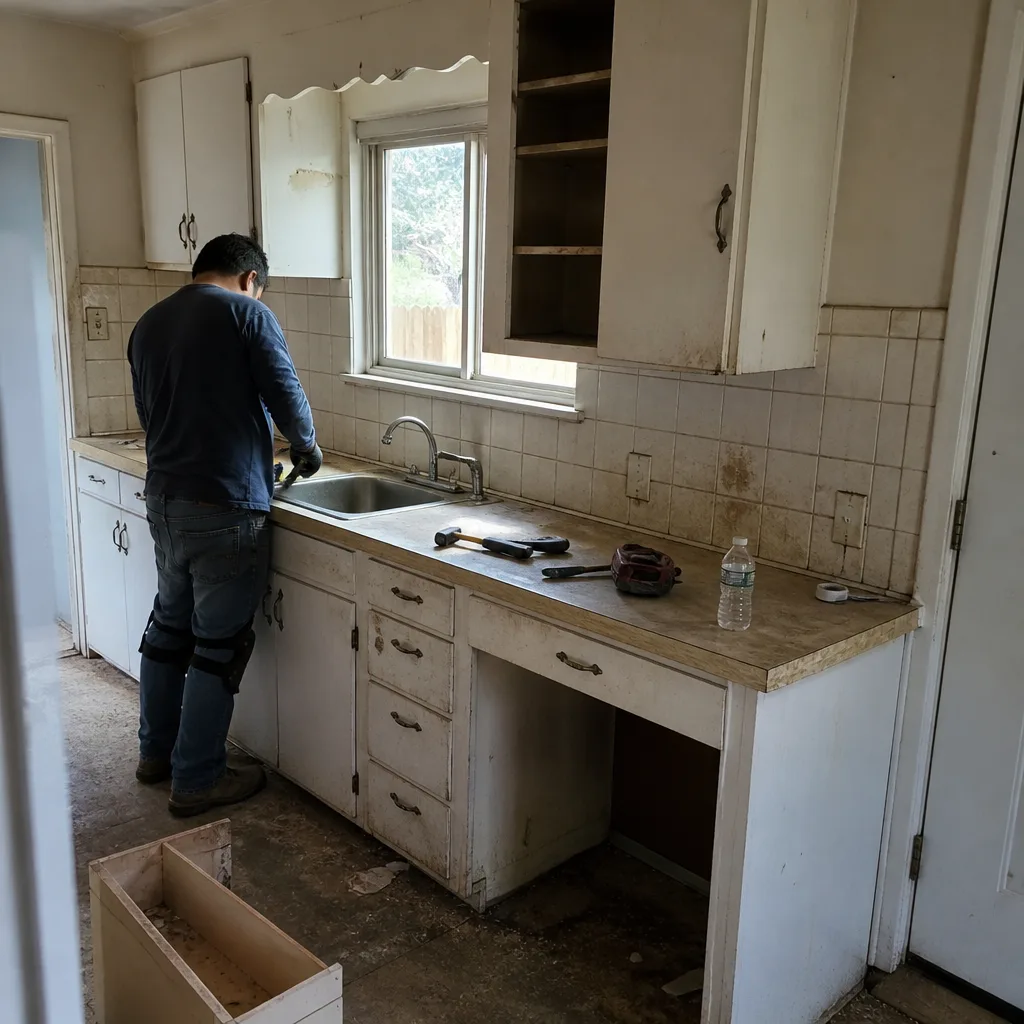 Before
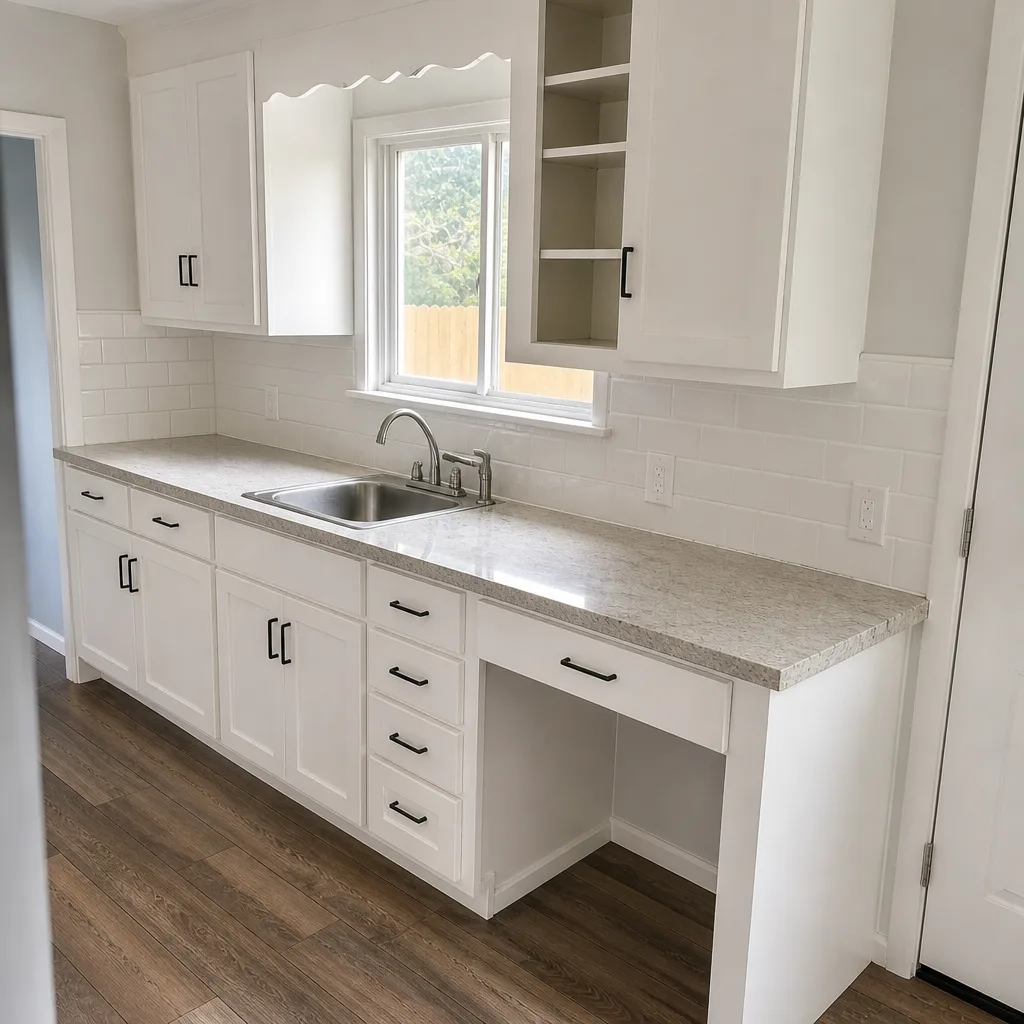 After
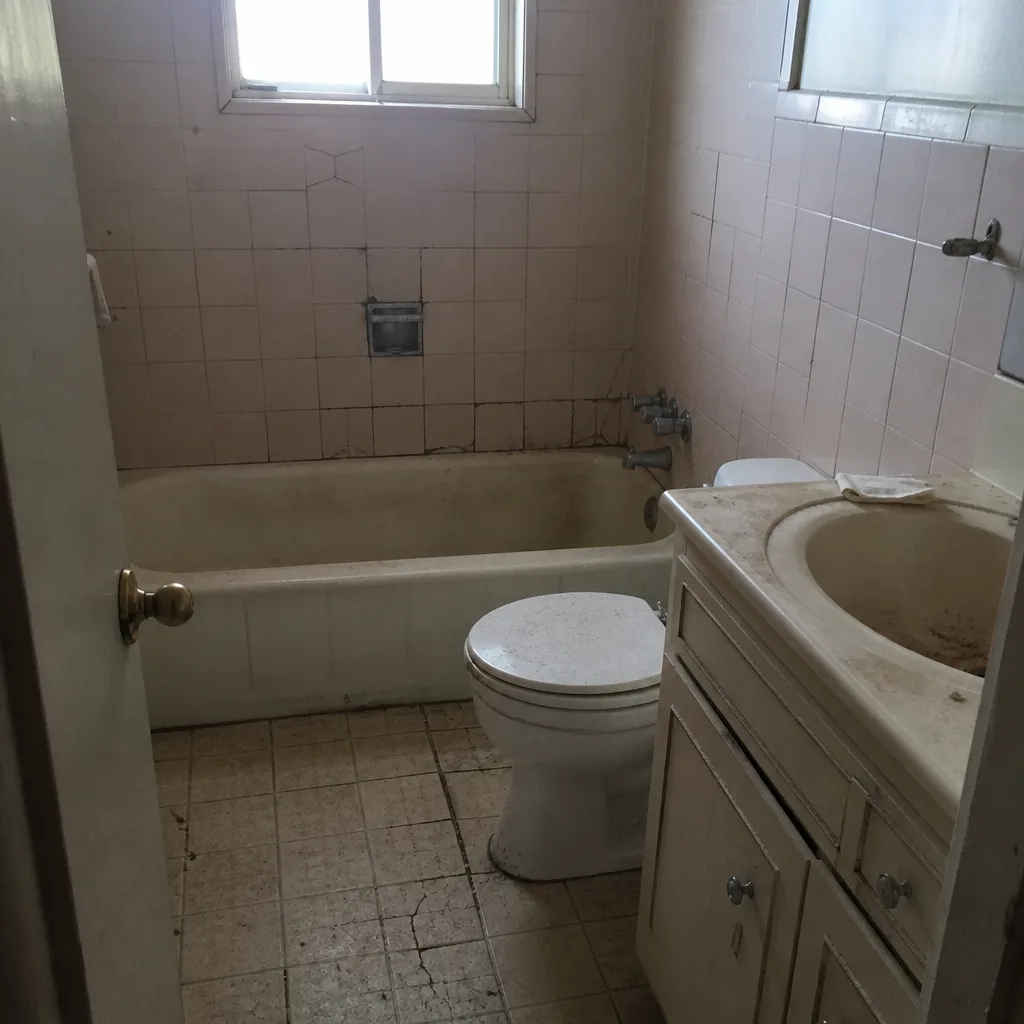 Before
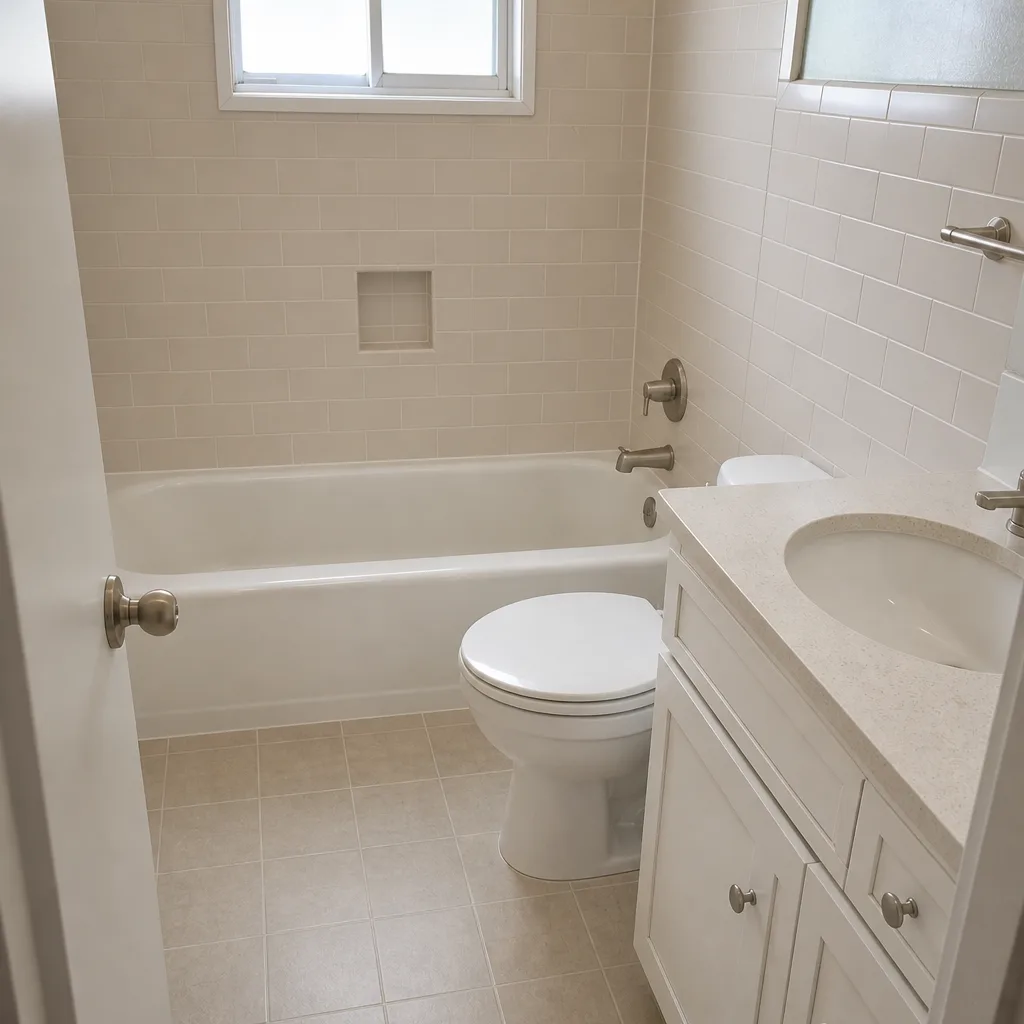 After
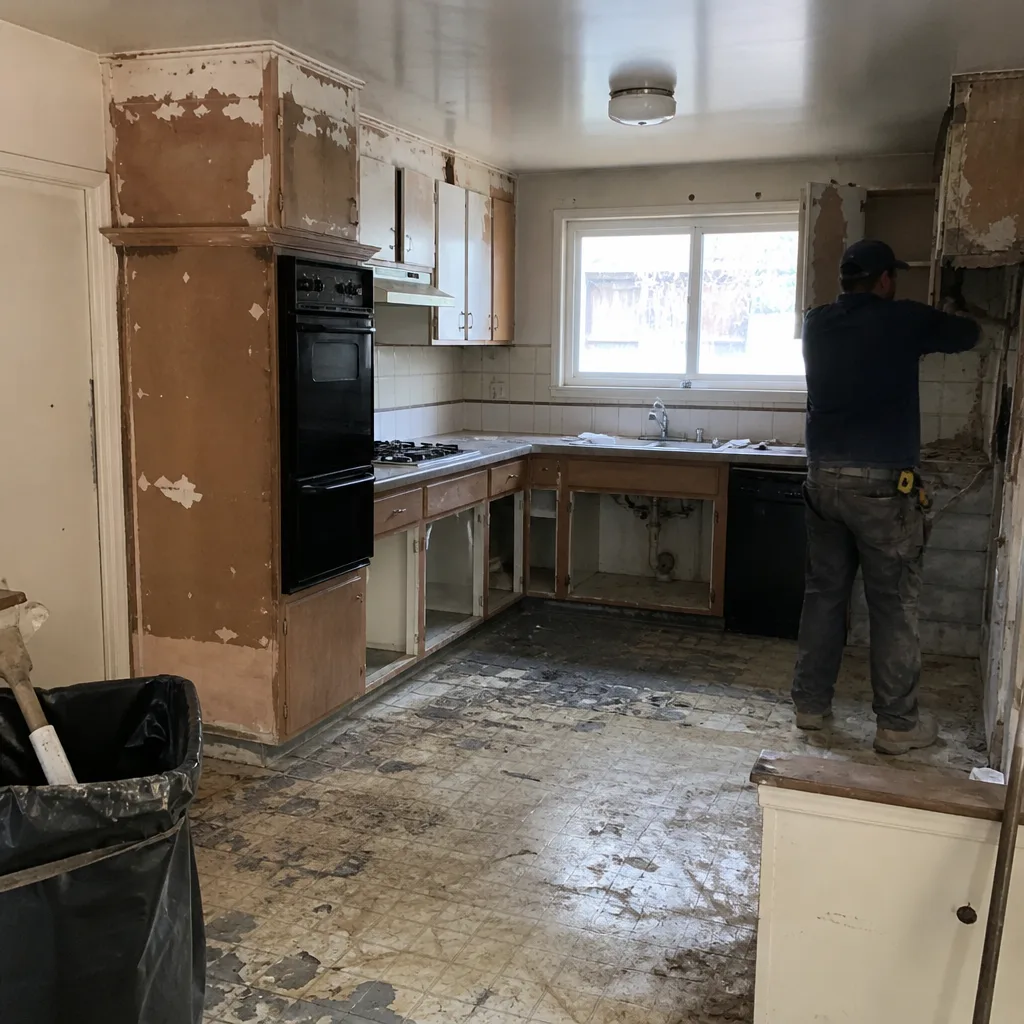 Before
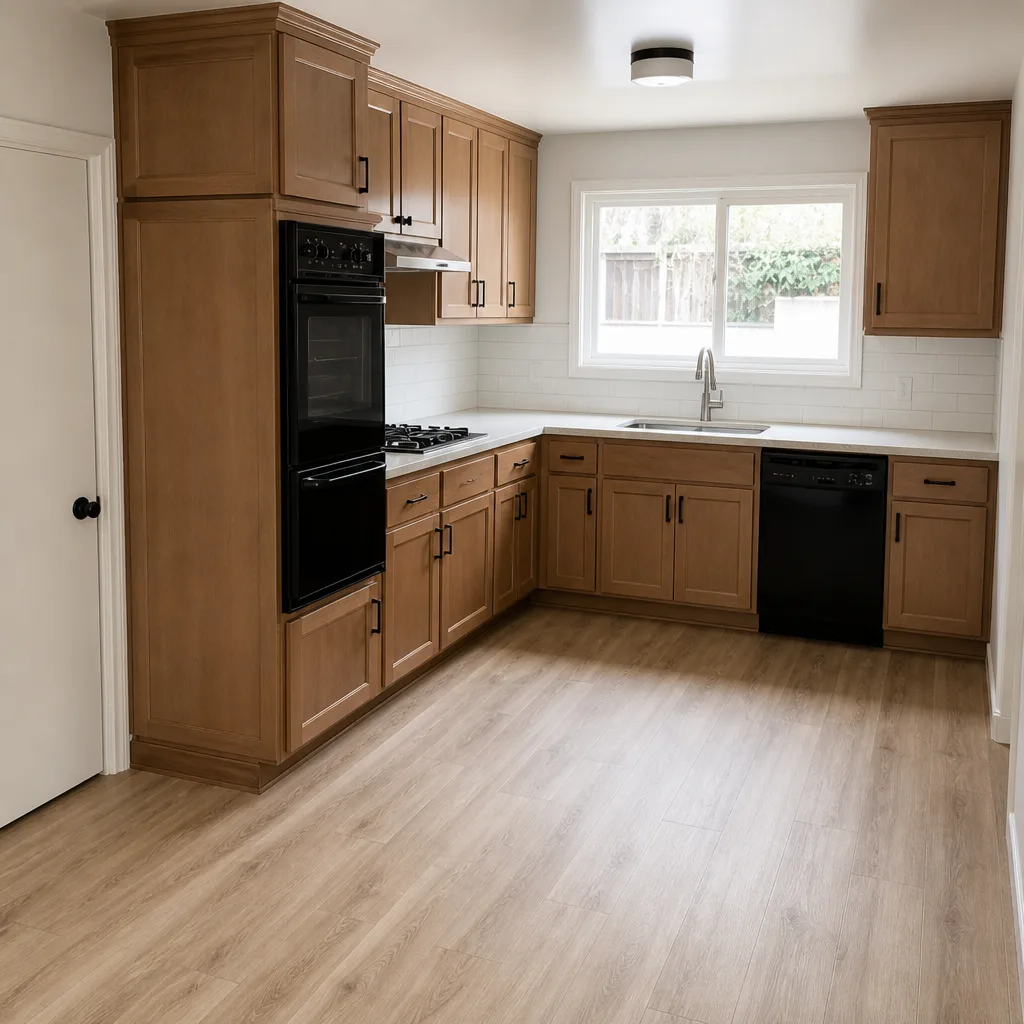 After
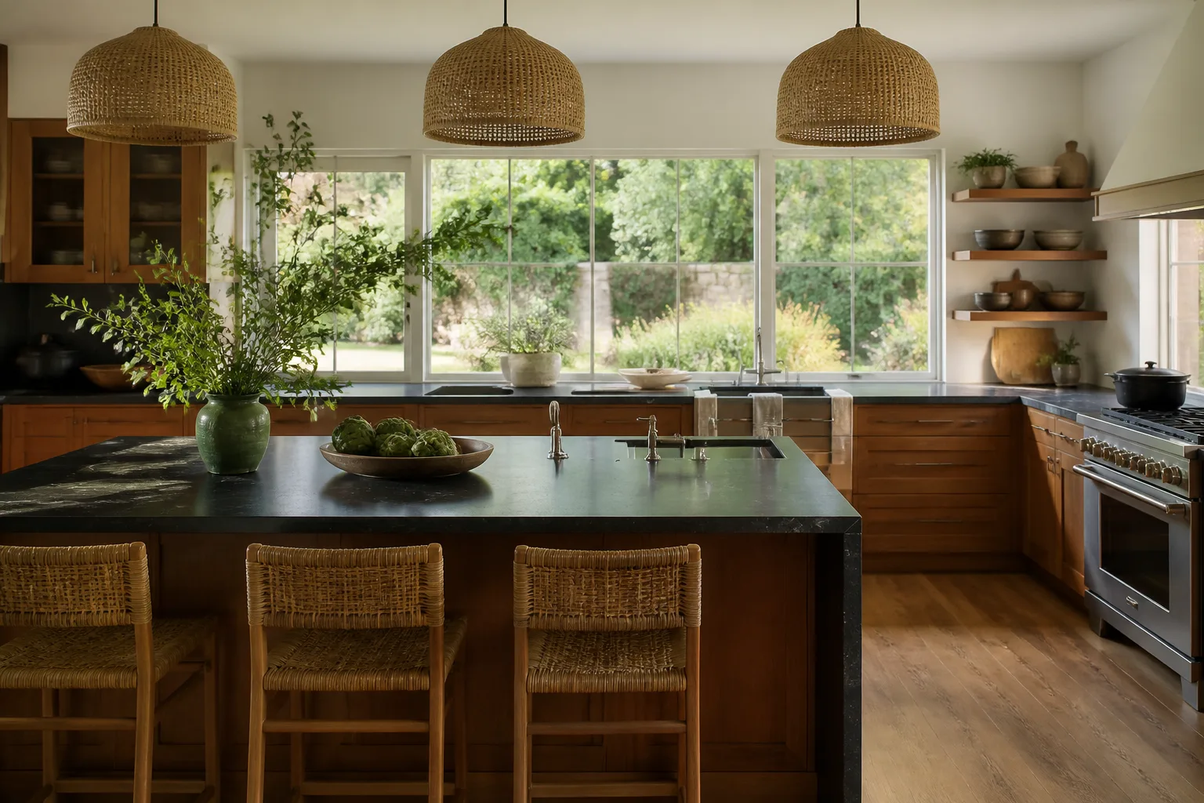
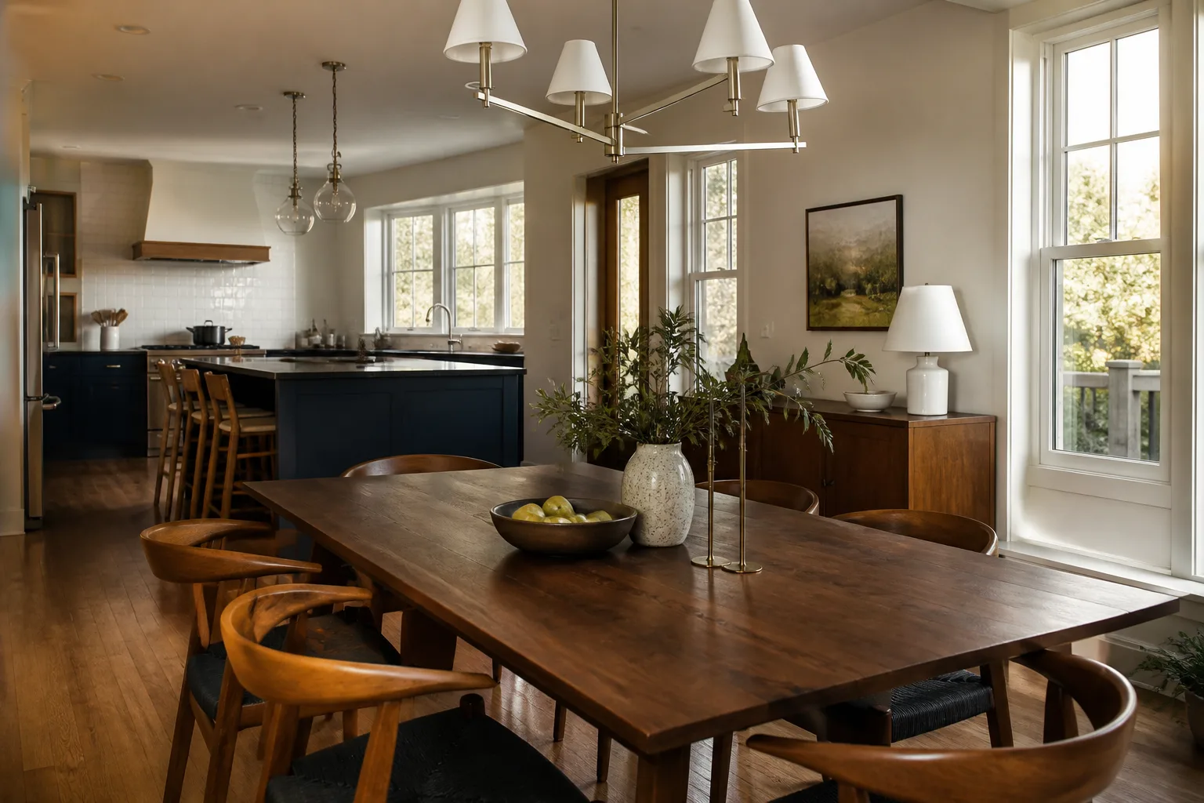
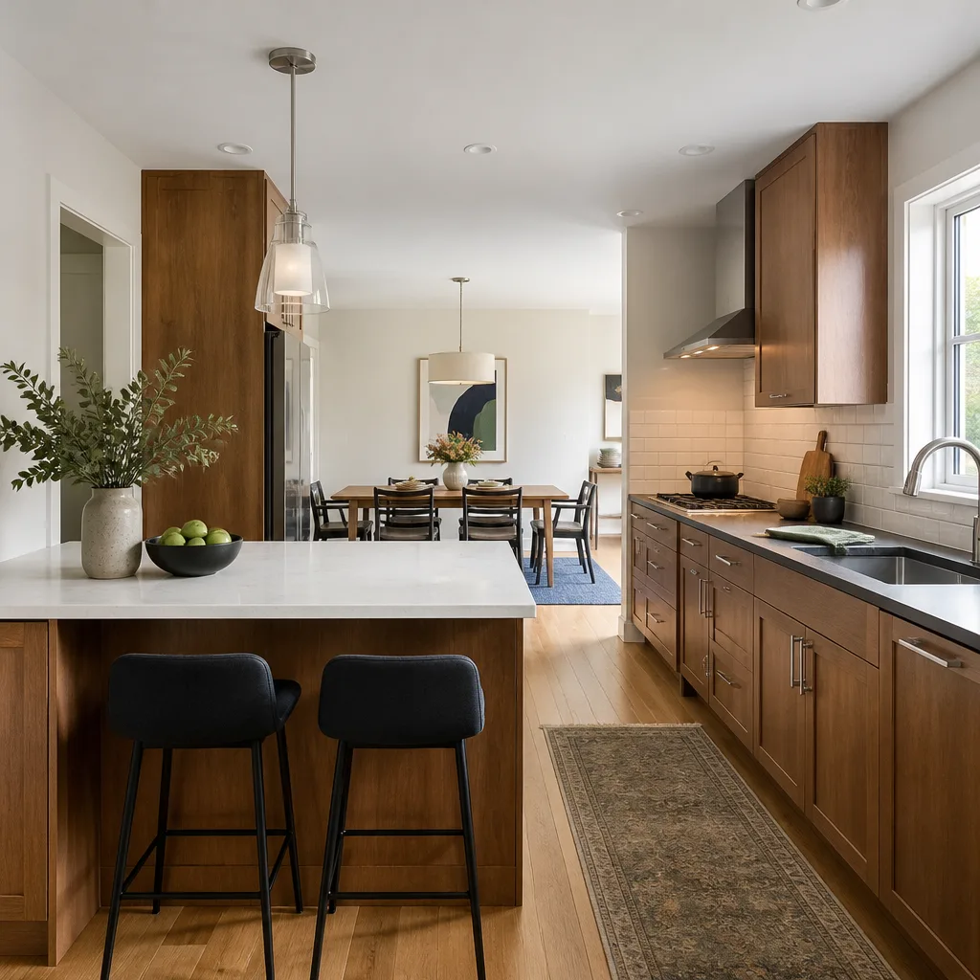
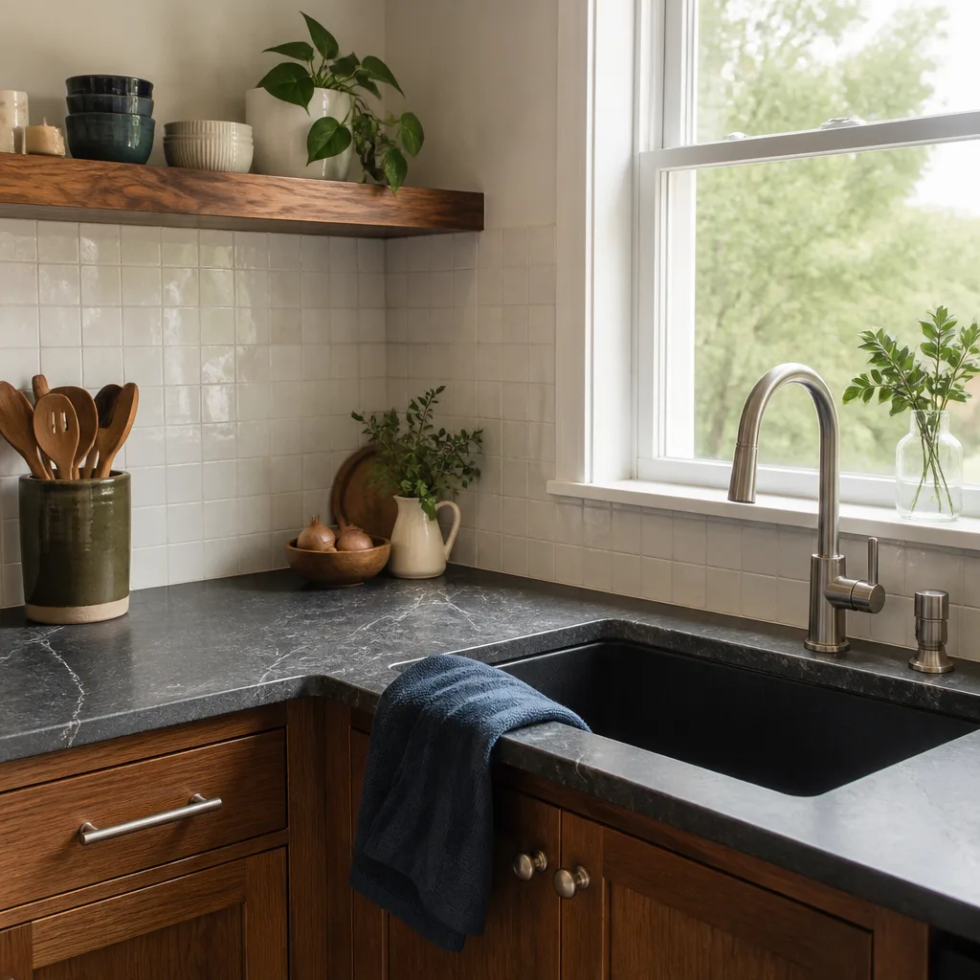
Kitchen Design & Layout in Vallejo, CA
Kitchen design and layout in Vallejo runs $2,400 to $8,500 for a full planning package, or $600 to $1,800 for layout-only work where you keep your existing cabinets and footprint. This is the stage before demolition: measuring the room, deciding where the sink, range, and fridge actually belong, and committing a cabinet order to paper so nothing moves once the walls come down. It’s the cheapest place to change your mind, and the most expensive place to get it wrong.
We’re Bradford Remodeling Co Vallejo, and we do the design work in-house so the plan, the price, and the install all come from the same place. That matters here because Vallejo’s housing stock is old and inconsistent – a 1920s bungalow off Virginia Street and a 1970s ranch in Crestview behave nothing alike once you open the wall. Our technicians have up to 22 years of experience reading those differences, and every design carries a written price before drawings begin. Call (844) 560-4789 and a live person picks up, day or night. This page covers the design and layout piece specifically; for the full build, see our Kitchen Remodeling in Vallejo page.
What Kitchen Design & Layout Actually Covers
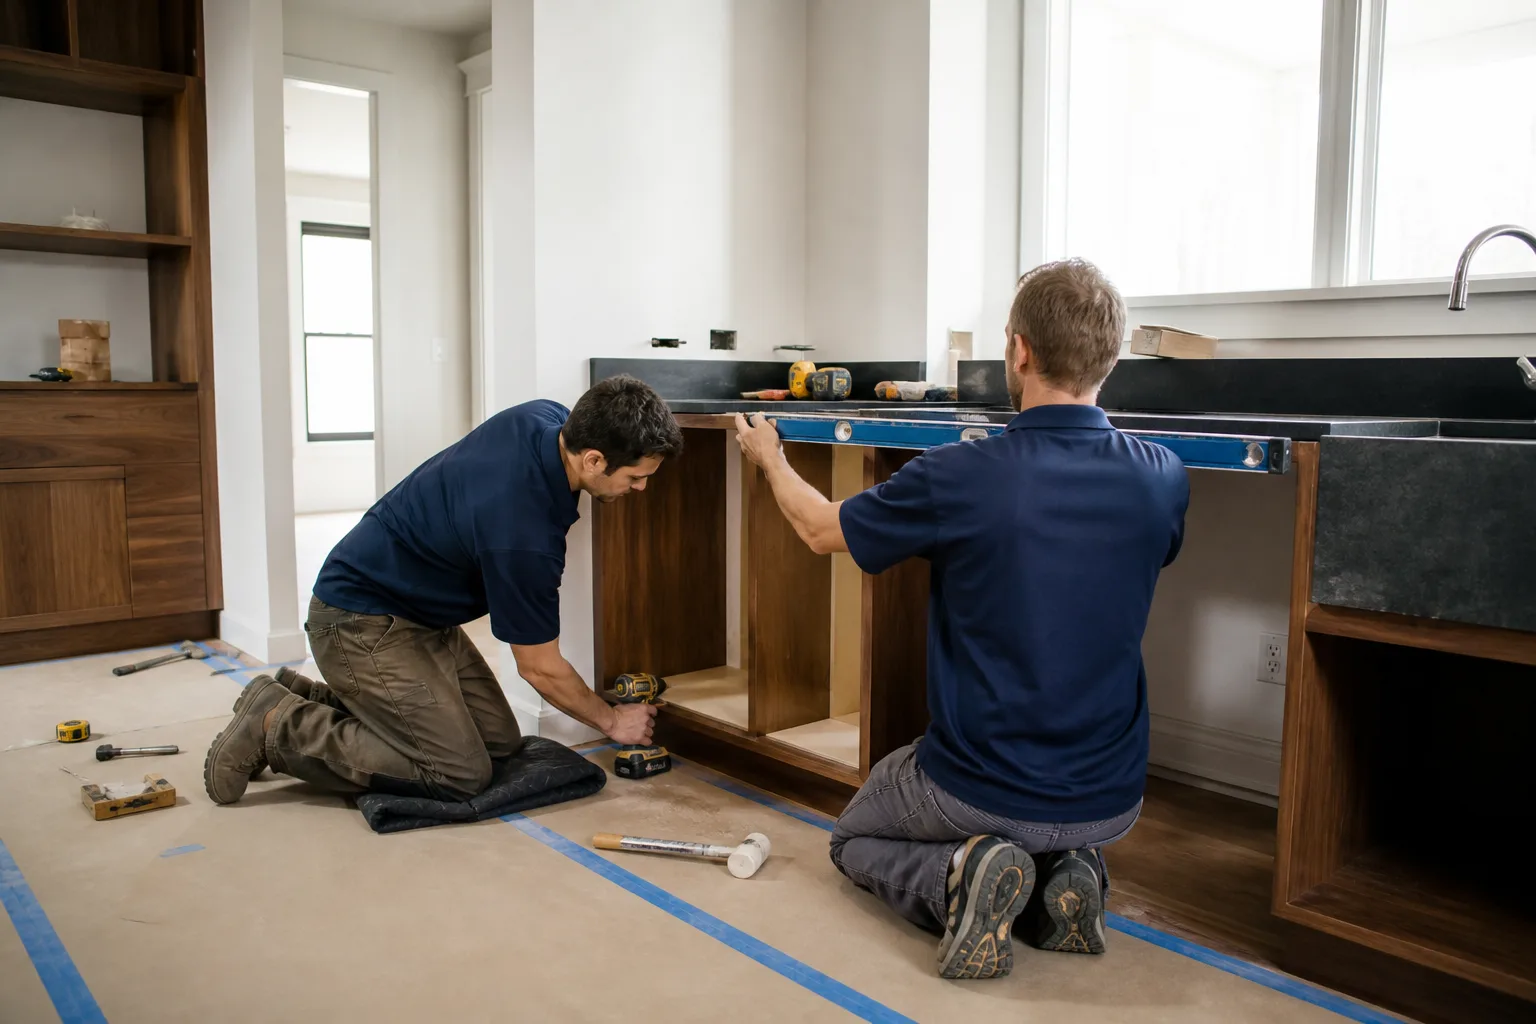
Design isn’t picking a backsplash. It’s the geometry of the room: the work triangle between sink, range, and refrigerator, the width of the walkways, where the dishwasher door opens and what it hits, and how much counter you actually get between appliances. Layout work also pins down the utility side – the 240-volt line for the range, the venting route for the hood, the water supply and drain for a relocated sink.
In Vallejo we plan around a few local realities. Summer heat in the inland stretches pushes people toward cooking that vents hard, so hood routing matters. Older homes on the flatlands often have a window exactly where you’d want upper cabinets, and the answer isn’t always to cover it. And a kitchen that opens to a tight dining nook in a mid-size ranch needs a plan that keeps the traffic lane clear when four people are moving through at once.
When You Need Kitchen Design & Layout
- You’re changing the footprint. Taking out a wall, moving the sink, or adding an island changes plumbing, electrical, and possibly a load-bearing path. That needs a plan and, in most cases, a permit before anyone swings a hammer.
- The work triangle is broken. If you cross the kitchen six times to make toast, the layout is fighting you. A redesign can often fix it without moving walls.
- You’re ordering cabinets and don’t want to guess. KraftMaid and Wellborn orders are final and priced to spec. Getting the measurements and fillers wrong costs real money, and returns aren’t free.
- You’re going to sell in the next few years. Buyers in Vallejo read a kitchen in about ten seconds. A layout that opens sightlines and adds counter is one of the few changes that reliably shows up in an appraisal.
- An appliance upgrade won’t fit. A 36-inch range or a counter-depth fridge can force a cabinet redesign. Better to find that out on paper than after the delivery truck leaves.
- The room is dark or cramped and you can’t tell why. Sometimes it’s blocked light, sometimes it’s a bad counter run. Design work diagnoses which, before you spend on the wrong fix.
Our Kitchen Design & Layout Process
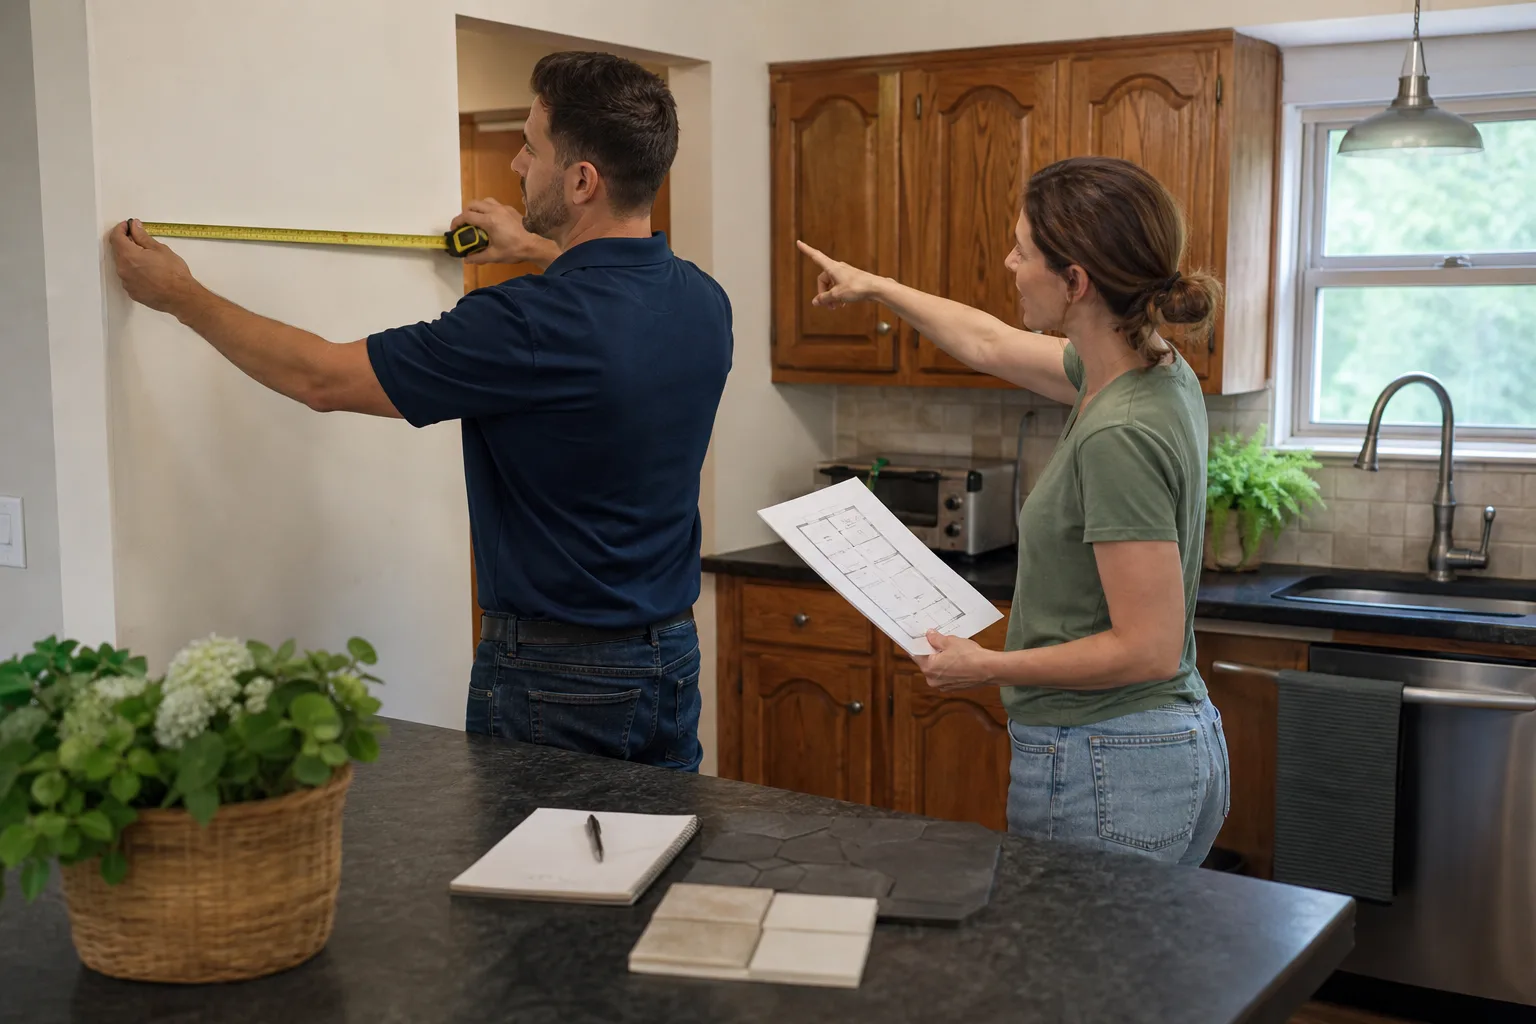
- On-site measure and walkthrough. We measure the room down to the inch, note window and door swing, check where the shutoffs and the panel sit, and photograph the existing conditions. You get a straight read on what’s easy and what’s expensive.
- Discovery conversation. We ask how you cook, how many people move through the kitchen at once, and what’s annoyed you for years. That’s the input the layout actually serves. This is also where we start narrowing cabinet lines – KraftMaid and Wellborn both offer options that solve different storage problems.
- Layout options and drawings. You see the proposed plan with elevations and a cabinet spec sheet, and we explain the trade-offs. Move the sink and you buy plumbing work; keep it and you save. Every option comes with a written price.
- Material selection with traceable specs. Fixtures and finishes get pinned to real manufacturer model numbers – a Sterling or Grohe faucet, a specific finish, a specific warranty. Nothing is left to “we’ll figure it out on site.”
- Written price and signed scope. Before any work starts, you get a written price and a defined scope. If it’s not on the page, it’s not in the price, and it doesn’t surprise you later.
- Permit coordination and handoff to install. We handle the permit path for the structural and utility work the layout requires, then hand the plan to the crew that builds it – same company, so nothing gets lost between the drawing and the door.
Kitchen Design & Layout Pricing in Vallejo
Here’s what design and layout work runs in this market. These are real ranges, not a “call for a quote” placeholder.
| Scope | Typical Price Range | What’s Included |
|---|---|---|
| Layout consultation only | $250 – $600 | On-site measure, feasibility read, verbal layout recommendations |
| Layout plan, no cabinet redesign | $600 – $1,800 | Dimensioned plan, elevations, work-triangle fix, appliance fit check |
| Full design package | $2,400 – $8,500 | Drawings, cabinet spec and order sheet, material selections, written scope and price |
| Structural plan add-on (wall removal) | $800 – $3,000 | Engineering coordination, permit drawings for load-bearing changes |
What moves the number: number of layout options, whether walls move, complexity of the utility relocations, and how many rooms the design touches. A straightforward galley rework in a Crestview ranch sits near the bottom. A full redesign of an open-plan kitchen in a larger Vallejo home, with a moved sink, added island, and new electrical, lands nearer the top.
Every design engagement is quoted in writing before we start drawing. That price doesn’t move at the door. The same discipline runs through the whole build, which is why we push people toward our full Kitchen Remodeling service once the plan is set. And every completed project carries our 365-Day Done Right Promise: a full-year written guarantee, and if the work doesn’t hold inside that window, we come back and correct it at no charge.
Why Bradford Remodeling for Your Vallejo Kitchen Design
Design work done by the same company that installs it closes a common gap. When a designer hands a plan to a separate installer, the installer hits a snag and the plan changes on the fly, often without the homeowner knowing until the invoice. Here, the people drawing the layout are the people who will open the wall. If a surprise shows up in a 1940s Vallejo frame house – knob-and-tube wiring, an undersized gas line, a header that isn’t where the drawing said – we catch it during design, price it, and solve it before demolition.
We work from a documented roster of name-brand materials: KraftMaid and Wellborn cabinetry, Cambria and Caesarstone surfaces, Kohler and Moen fixtures, with Sterling and Grohe in the mix for sinks and faucets, and CertainTeed for exterior work when a kitchen project touches the outside. Every spec is traceable to a manufacturer model and warranty, so quality isn’t a guess.
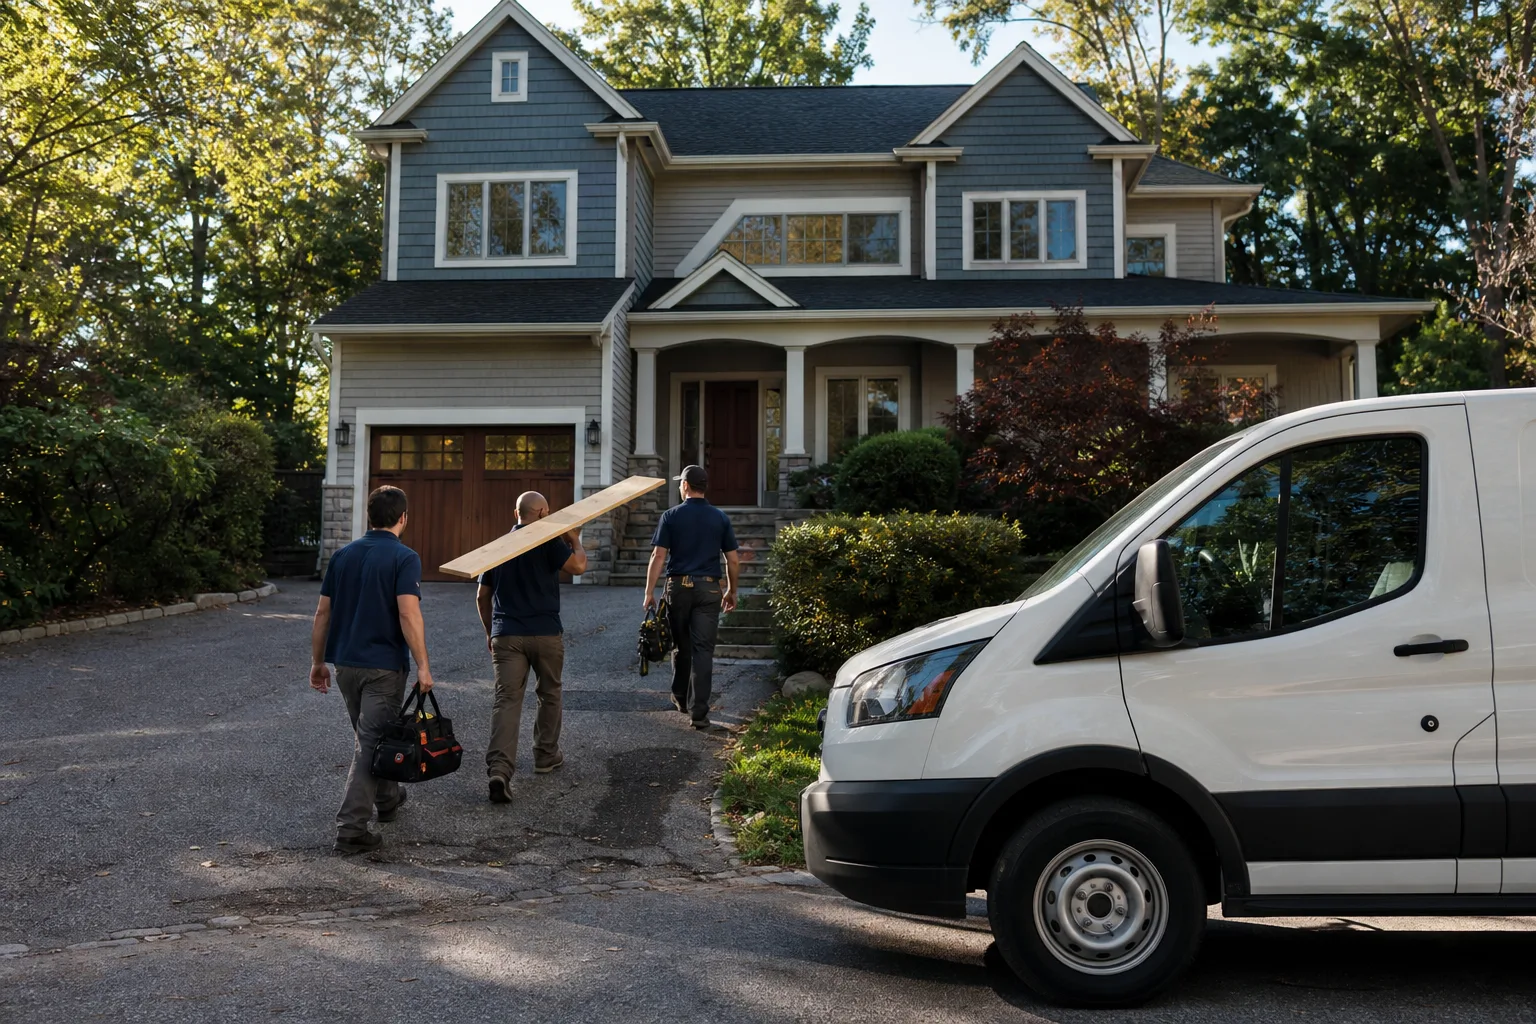
We’re part of the Garrison Partners family, independently owned and operated and held to The Garrison Standard. That framework is why you get a written price before work begins, background-checked and uniformed technicians you meet before they arrive, and a live person answering the phone 24/7 – not a voicemail queue. Squared away at close means a clean site, a documented scope, and a signed written guarantee in your hand.
FAQs – Kitchen Design & Layout
How much does kitchen design cost in Vallejo?
Full kitchen design in Vallejo typically runs $2,400 to $8,500, while layout-only work without a cabinet redesign runs $600 to $1,800. A consultation alone is $250 to $600. Cost climbs with wall removals, moved plumbing, and the number of layout options you want to see. Call (844) 560-4789 for an exact quote – estimates are free and the price is written before anything starts.
Do I need a permit to change my kitchen layout in Vallejo?
Yes, in most cases. Moving plumbing, relocating electrical, removing a wall, or changing a window opening generally requires a permit in Vallejo, and a load-bearing wall removal requires engineering. Repainting and swapping a faucet in the same spot usually don’t. We walk the permit path with you during design so the scope is buildable and inspection-ready.
How long does the design phase take?
Most design phases run two to four weeks from the first site measure to a signed plan and written price. Cabinet lead times and material selections are the usual variables – once you commit to a KraftMaid or Wellborn line and pick finishes, the order timeline is set. Simpler layout-only work can close faster.
Can you design around cabinets and appliances I already have?
Often, yes. Layout redesign around existing cabinetry focuses on fixing the work triangle, opening the traffic lane, and improving counter placement without a new cabinet order. It’s the lower-cost path, and it’s worth doing before you decide to replace anything. Call (844) 560-4789 and we’ll tell you straight whether your existing setup is worth keeping or holding you back.
Planning a Kitchen That Fits How You Actually Cook
Design and layout work pays for itself when it’s done before the first tool comes out. If you’re ready to put a real plan and a written price around your Vallejo kitchen, call Bradford Remodeling Co Vallejo at (844) 560-4789 for a free estimate. A live person answers around the clock, and you’ll get a written number before anything starts.
Written by the team at Bradford Remodeling Co Vallejo, serving Vallejo.