Last updated November 17, 2026




Free written scope consultation - allowances, timeline, and change-order rules on paper before a single trade is scheduled
Kitchen Remodeling Troubleshooting: Common Problems and How to Fix Them
The most common mid-project kitchen remodel crisis isn’t the tile being wrong. It’s discovering the existing electrical panel can’t support the new appliance load after the demo is already done. That single discovery is the clearest example of the pattern we see most: kitchen problems rarely start at the schedule. They start upstream, in the written scope, in undersized rough-in hidden behind drywall, or in cabinet dimensions that never accounted for the actual appliances. This guide diagnoses common kitchen remodeling failures by symptom, so you can see where a job went wrong and what really fixes it. We’ve watched these patterns play out across Vallejo’s older housing stock, and the fixes are more predictable than the panic suggests.
Quick Answer
Most kitchen remodel problems trace back to three root causes: an unclear written scope, electrical and plumbing rough-in too small for the new appliance load, and cabinet dimensions that ignore real-world appliance specs. Fix them by diagnosing the symptom first (schedule, scope, or contractor capacity), then using a written change order, documented delivery inspection, or a formal cure notice under California law. Speed isn’t the lever. Documentation is.
Styles & brands we work with
- Kitchen remodeling
- Bathroom remodeling
- Home additions & ADU
- Roofing
- Windows & doors
- Driveway & pavers
- Fence
Table of Contents
- Is Your Kitchen Remodel Stalled? Diagnose the Type of Problem
- Electrical and Plumbing Rough-In Failures Found During Demo
- Cabinet Delivery Damage, Dimension Errors, and Lead Time Failures
- When the Countertop Template Reveals a Wall That Isn’t Square
- How to Get a Stalled Kitchen Back on Track: The Cure Notice Process
- Sequencing Problems and How a Proper Schedule Prevents Them
- What a Squared-Away Kitchen Close Should Look Like
Is Your Kitchen Remodel Stalled? Diagnose the Type of Problem
A stalled kitchen looks the same on the surface: nobody’s working, dust is settling, and the cabinets are still on the porch. Underneath, three different problems produce nearly identical symptoms, and each one requires a completely different response. Misdiagnose it and you’ll either wait too long on a contractor with no capacity, or you’ll escalate a scope issue that a simple written change order would have solved.
Here’s how to tell them apart.
- Scheduling problem. Your contractor is active, communicates, and has crews working elsewhere in Vallejo. Delays are weather, inspection queues, or a delayed material delivery. The fix is a written schedule with named milestones and a check-in rhythm.
- Scope problem. Work has stopped because something in the original scope was wrong or incomplete: the panel is undersized, a wall wasn’t load-bearing in the plans but is in the field, or an appliance needed a circuit no one validated. The fix is a written change order with a firm number before work resumes.
- Contractor capacity problem. The crew is double- or triple-booked, the site sits idle for weeks, and communication goes quiet after the deposit clears. This is the hardest one, and it’s the one that leads to the cure notice process below.
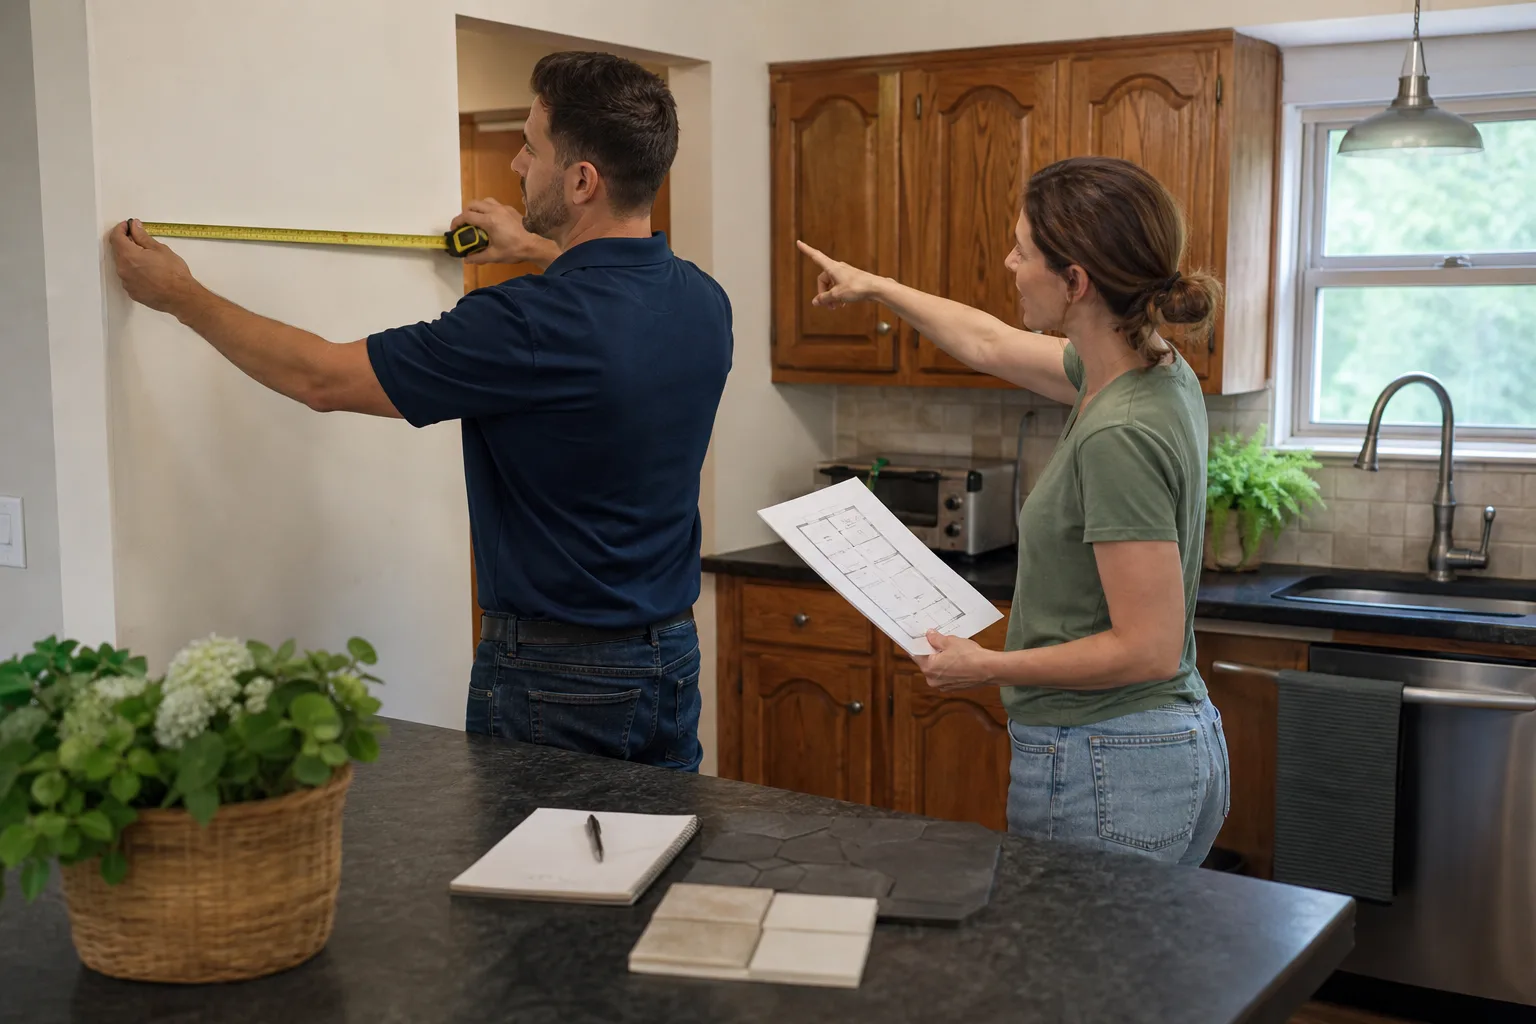
Write down the last three communications you had with your contractor and the last date work was performed. If those two dates are more than a week apart and there’s no weather or inspection reason on record, you’re likely looking at a capacity problem, not a scheduling one. In Vallejo, older homes on the north and west sides are especially prone to the scope version of this, because a 1950s electrical panel quietly fails the load calculation for a modern induction range and vent hood.
Electrical and Plumbing Rough-In Failures Found During Demo
Demo is where the surprises live. In Vallejo homes, the electrical and plumbing rough-in behind the kitchen wall is often the same system that was installed when the house was built, and it wasn’t sized for a kitchen with a 240-volt range, a dishwasher, a disposal, a vent hood, and dedicated small-appliance circuits all running at once.
“Rough-in” just means the wires and pipes that run through the walls before the finished surfaces go back on. If the rough-in is undersized, it fails inspection, the inspector red-tags it, and the job stops until it’s upgraded. That upgrade has a real price and it should never appear as a surprise.
What actually surfaces during demo, in rough order of frequency:
- An electrical panel that can’t carry the new load. This is the crisis at the top of this page. Adding a 40-amp range circuit to a 100-amp panel that’s already near capacity means a panel upgrade, not a new breaker.
- Aluminum branch wiring in homes from the late 1960s and 1970s. It needs a licensed electrician’s repair or a pigtail with approved connectors, and it’s an E-E-A-T moment for any honest contractor: flag it, don’t cover it.
- Galvanized steel supply lines. They restrict flow and often can’t pass a pressure test. Replacement usually means opening more wall than planned.
- Cast-iron drain lines with cracks or bellies. A camera inspection during demo costs a couple hundred dollars and saves thousands in rework.
- Missing or improperly vented drain lines for a relocated sink. Moving a sink to an island needs an air-admittance valve or a properly vented line, and inspectors check.
Here’s the part your contract should say up front: what happens when demo reveals something outside the plan. A good contract names a specific contingency dollar amount, states it’s refundable if unused, and requires a written change order with a firm price before any corrective work begins. No verbal “we’ll deal with it later.” No “we’ll figure out the cost at the end.” Every number in writing before the first tool moves is the standard we hold ourselves to, and it’s the standard you should demand from any contractor in Vallejo. If you want the full picture of how a properly scoped kitchen gets built, our kitchen remodeling in Vallejo page walks through the whole process line by line.
Cabinet Delivery Damage, Dimension Errors, and Lead Time Failures
Cabinets are the single largest material line in a kitchen remodel, and they’re also where documentation most often collapses. Semis-custom cabinets from a documented brand like KraftMaid or Wellborn take six to twelve weeks to arrive. A damaged corner or a wrong-width box can add another six. The recovery almost always depends on how you documented the delivery, not how forcefully you complained.
Where cabinet failures come from, and who’s liable:
- Transit damage. The manufacturer or shipper carries the liability, but only if the damage was noted on the delivery paperwork at the moment of delivery. Signing “received in good condition” before inspecting the boxes transfers the fight to you.
- Dimension errors from the showroom order. The dealer or your contractor’s designer carries this one, assuming the field measurements matched the plan. If the plan said 30 inches and the field measured 29, someone has to own that.
- Appliance spec mismatch. A 36-inch refrigerator cabinet that needs a 33-inch depth for a counter-depth fridge, or a range opening that doesn’t clear the slide-in’s backguard. This is the third root cause on the page, and it’s the most predictable failure: it happens when nobody cross-checks the appliance cut sheet against the cabinet order before it’s released.
- Lead time failures. The order said eight weeks, the delivery date slipped to twelve, and the schedule never adjusted. This is a scheduling and communication failure, not a manufacturing one.
How to recover the schedule, in order:
- Photograph every damaged box before opening it. Log the bill of lading date and time.
- Submit a written replacement request to the dealer or manufacturer the same day, referencing the order number and the damage photos.
- Ask for a firm ship date in writing, not a “should ship soon.”
- Sequence what you can: rough-in, drywall, electrical trim, and flooring don’t need cabinets in place. Tile, countertops, and final plumbing trim do.
This is why documented brands matter. When the specs are traceable to a manufacturer’s cut sheet and the warranty is written, you have a chain of custody from order to install. A careful contractor doesn’t guess at cabinet dimensions; they verify against the appliance submittals before the order goes out. If you’re remodeling a bathroom alongside the kitchen and running the same sequence, the documentation lessons carry over to bathroom remodeling in Vallejo.
When the Countertop Template Reveals a Wall That Isn’t Square
Countertop templating happens after cabinets are set, and it’s the moment the truth about wall squareness comes out. A templater runs a digital probe over every cabinet and wall edge, and on a Vallejo home from 1948, those walls are almost never square, plumb, or straight. That’s not a defect; it’s a 75-year-old house doing what old houses do.
What matters is what happens next.
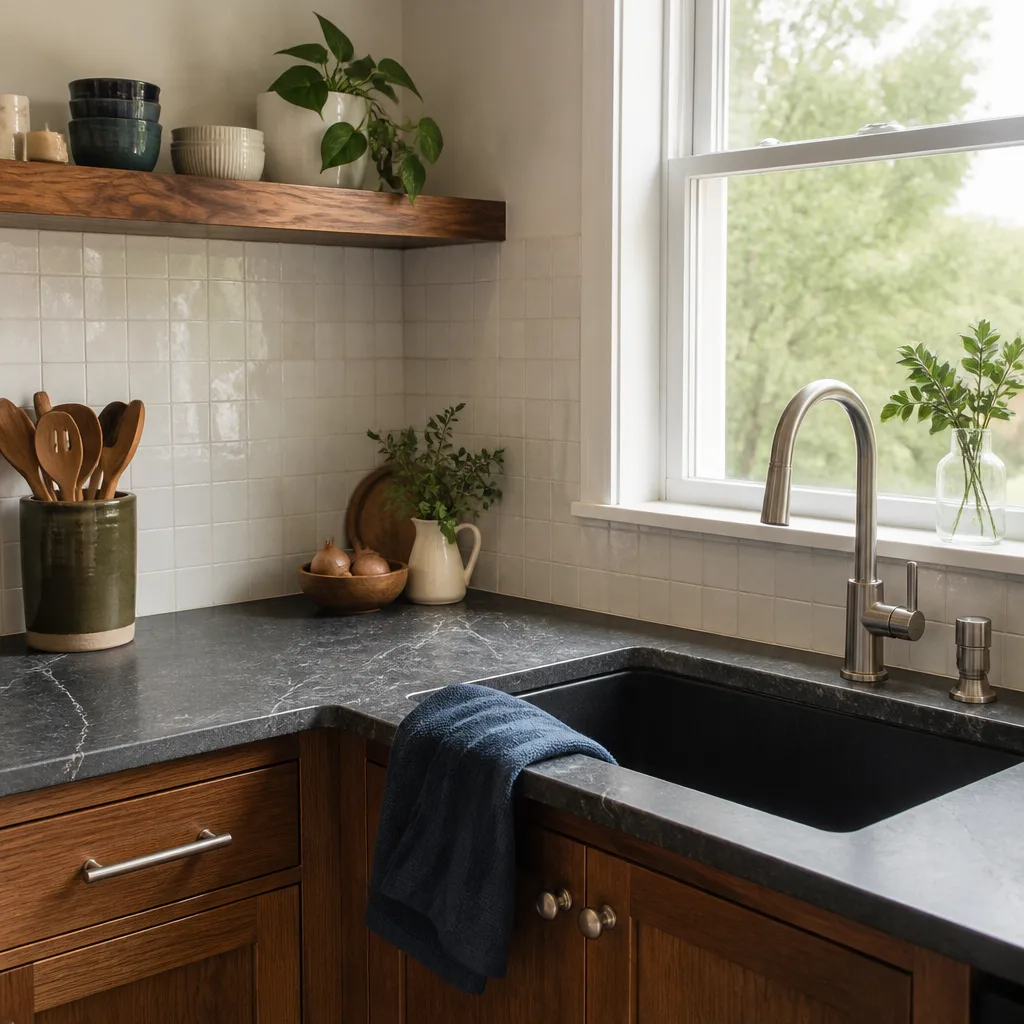
A good contractor’s templater builds to the actual field conditions. The slab is cut to the wall as it truly sits, a small scribe allowance hides the drift, and the backsplash either runs to the wall or the wall gets a thin float coat to straighten it before tile. A corner that’s off by an inch gets a wider-than-planned backsplash return, and everyone knows it going in. The result is a countertop that looks intentional, flush, and clean.
The shortcut that creates long-term problems: cutting the slab to the original plan’s square dimensions, then forcing the gap closed with a fat bead of silicone. The silicone looks fine for a season. Then it shrinks, pulls away, and grows mold against the wall, and the sink or the cooktop cuts sit slightly out of parallel with the edges. You’ll feel it every time you wipe the surface. Correcting it means pulling the top, which means pulling the sink and the tile, which is why shortcuts here cost far more than doing it right the first time.
What to ask when you get the template report:
- What’s the largest wall deviation, in inches, and how are you absorbing it?
- Does the quote include a scribe allowance or a wall float?
- Will the sink and cooktop cuts be measured off the slab’s actual front edge or the planned one?
- Is the wall behind the backsplash getting prepped, or is it going straight over the drywall?
Stone surfaces from brands like Cambria and Caesarstone are templated and fabricated custom. The fabricator’s process is the difference between a top that lives 30 years and one that gets replaced in 5. If you’re working with an established general contractor, ask to see how templating and field-measurement get documented. Our general contractor in Vallejo page explains how the written scope on our projects lays this out before fabrication begins.
How to Get a Stalled Kitchen Back on Track: The Cure Notice Process
When a job stalls and communication goes quiet, California gives homeowners a specific tool: the written cure notice. Used correctly, it converts a stalled remodel into an enforceable timeline. Used wrong, it can drag a job out and cost you leverage. It’s the right move for the capacity problem and the wrong move for a scheduling hiccup.
Under California’s licensing framework, a contractor on a residential project must generally be given notice and a reasonable opportunity to cure (often 10 days under the licensing framework, though your specific contract may set a different term). The written cure notice is how you start that clock. Here’s the sequence:
- Document the stall. A dated log of the last day of active work, all communications, and site photos. Written and timestamped, not verbal.
- Send a written cure notice that names the specific deficiency, gives a specific cure deadline, and states that you’re invoking the notice under the contract and California law. Send it by a method with proof of delivery.
- Record the contractor’s response. A written cure plan with dates is a good sign. Silence past the deadline is a sign to escalate.
- Escalate if the deadline passes. The next step is the California Contractors State License Board, which publishes the complaint process and can investigate.
Two things to get right. First, the cure notice only works if you already have a written contract with dates and scope. If your contract was a handshake and a lump sum, get a written version before you send anything. Second, don’t send a cure notice over a two-day pause while an inspection is pending. It reads as hostile and burns the working relationship you still need.
The reason we put the price, scope, and schedule in writing before work starts is simple: it makes the cure notice unnecessary. When the deliverables and dates are defined up front, “the job is stalled” becomes a measurable fact, not an argument. Our home page on Bradford Remodeling Co Vallejo shows how we frame that up-front commitment for every project.
Sequencing Problems and How a Proper Schedule Prevents Them
Most of what looks like a stalled job is actually a sequencing problem hiding in plain sight. The tile gets installed before the rough-in inspection is signed off. The cabinet order releases before the appliance specs are locked. The countertop gets templated before the cabinet reveal is final. Each of those creates a “the schedule says one thing but reality says another” conflict that eats weeks.
The sequence on a well-run kitchen, in order:
- Final field measurements and appliance spec lock. Nothing gets ordered before this.
- Demolition and rough-in: electrical, plumbing, and HVAC. Permit inspection happens next.
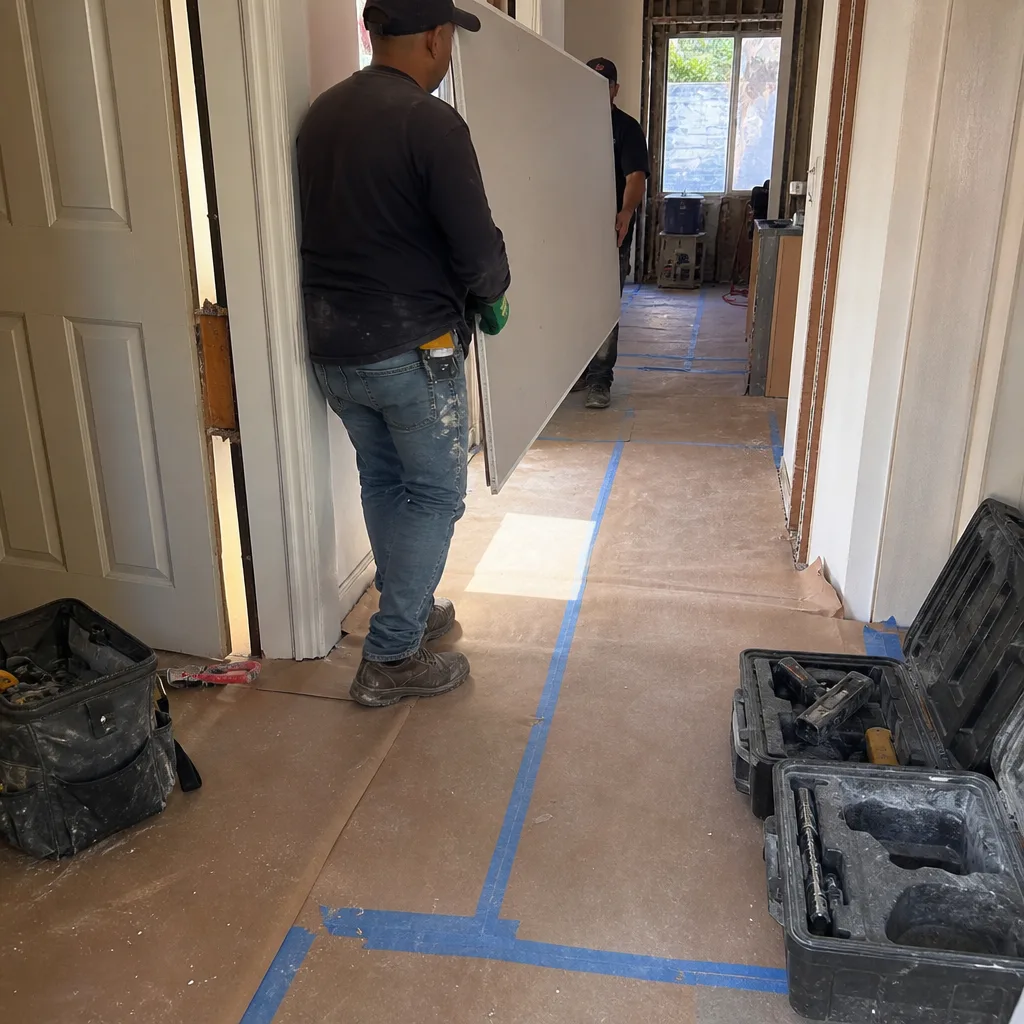
- Wall, ceiling, and floor substrate work. “Substrate” is the structural layer under the finished surface: subfloor under tile, backer board under the tile wall, drywall under paint.
- Cabinet order release, with a firm ship date in writing.
- Cabinets set and leveled. Countertop template.
- Countertop fabrication and install. Sink and cooktop cuts happen in the shop, not on site.
- Tile work, backsplash, and trim.
- Appliance install, final plumbing and electrical trim.
- Punch-list walkthrough and written closeout.
Each step has a hard prerequisite. The failure mode when one of them is skipped is the specific symptom you’re troubleshooting. A templater who arrives before cabinet level is final cuts to the wrong plane. An electrician who arrives before the panel upgrade is complete can’t energize the new range circuit. The sequencing is not bureaucracy; it’s the actual mechanics of the job.
The same discipline applies to exterior work that often runs in parallel with a kitchen project: if the backyard hardscape is being done in Belgian block paving or Belgard and Unilock pavers, that scope needs its own written schedule so it doesn’t collide with the kitchen’s inspection dates. Bufftech and ActiveYards fencing falls into the same category. Valve the sequence together on paper, in writing, before any of it starts.
What a Squared-Away Kitchen Close Should Look Like
The sign of a job done right is boring, and that’s exactly what you want. At close, the site is swept and clear, the dumpster is gone, and you have three documents in your hands: the final written scope, the signed completion record, and the written guarantee. That’s what “squared away” means in trade language. There’s nothing to argue about because the record already exists.
What the guarantee should say, not vaguely promise:
- A defined guarantee window on every completed project, in writing, with the start date named.
- What’s covered: defective workmanship on installation, substrate failure, and any item that doesn’t perform as installed.
- What’s excluded: normal wear on the surface you specified, damage from your own use, and material failures that the manufacturer’s own warranty covers.
- How to invoke it: one phone call, no proof-of-purchase purgatory.
We call ours the 365-Day Done Right Promise. Every completed project carries a full-year written guarantee. If the work fails inside that window, we come back and correct it at no charge. The point of it isn’t the marketing line; it’s that the term is written down, the exclusions are clear, and the free return visit is real. Any contractor can promise, “we stand behind it.” The question is whether the promise is a document you can hold.
Common Mistakes to Avoid
- Releasing the cabinet order before the appliance specs are locked. This is the most expensive sequencing mistake in kitchen remodeling, and it costs six to eight weeks when it goes wrong. Confirm the range, fridge, and dishwasher cut sheets against the cabinet dimensions before you sign the order.
- Skipping the electrical load calculation for a Vallejo home before demo. A 100-amp panel in a 1950s Vallejo house often can’t carry a modern kitchen load. Have an electrician run the calculation while you can still price the upgrade into the plan.
- Accepting a verbal change order. “We’ll add it to the final invoice” is how surprise numbers show up at the end. Every change gets a written price before the work starts, every time.
- Signing the delivery paperwork before inspecting the crates. Note any visible damage on the bill of lading at the moment of delivery. Signing clean is the fastest way to lose the replacement argument.
- Installing tile and backsplash before the rough-in inspection passes. The inspector will fail it, and rework means pulling finishes you already paid for. The inspection comes before the finish, always.
- Sending a cure notice over a two-day pause. Use the cure notice process for a real capacity stall, not a scheduling hiccup. Save the tool for when it earns its keep.
- Not asking what your contract says about demo discoveries. A contingency line that names a dollar amount and tells you who controls it is not fine print; it’s the difference between a priced change and an open-ended invoice.
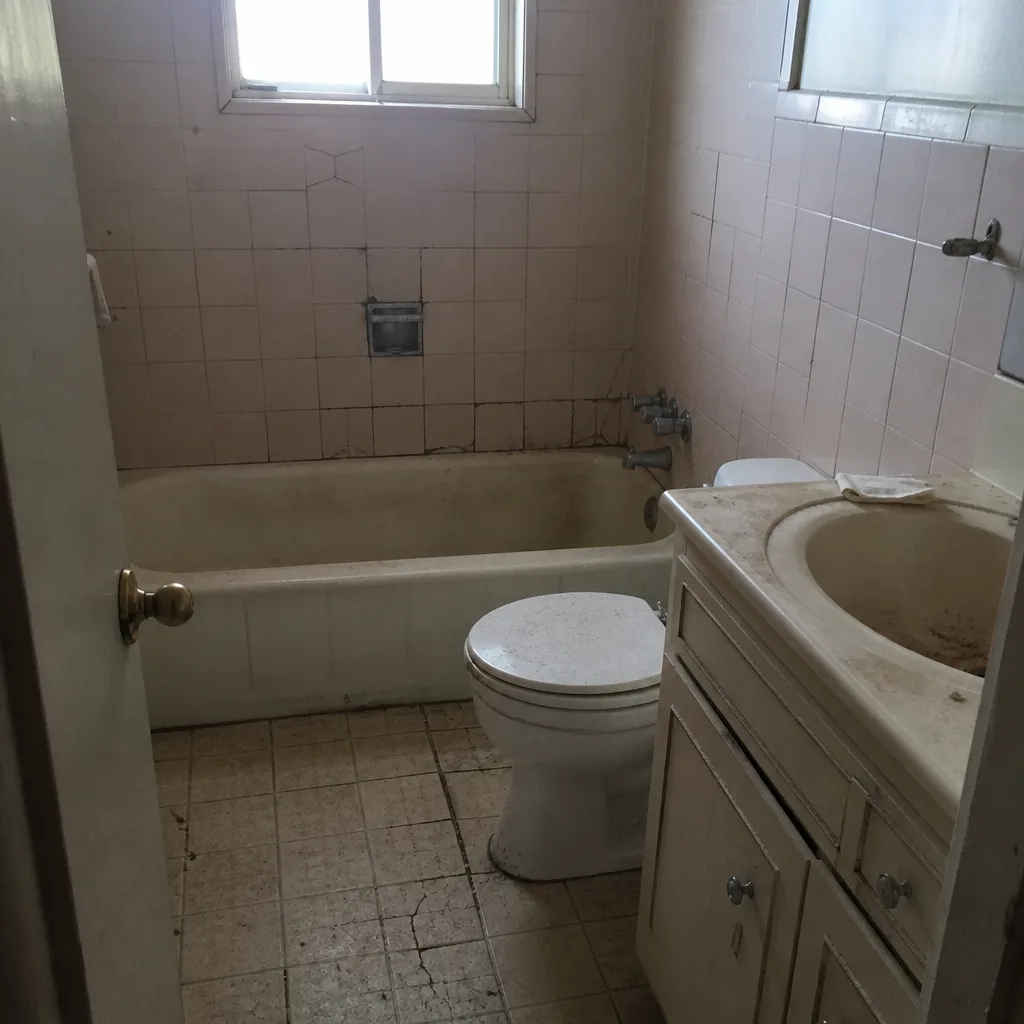
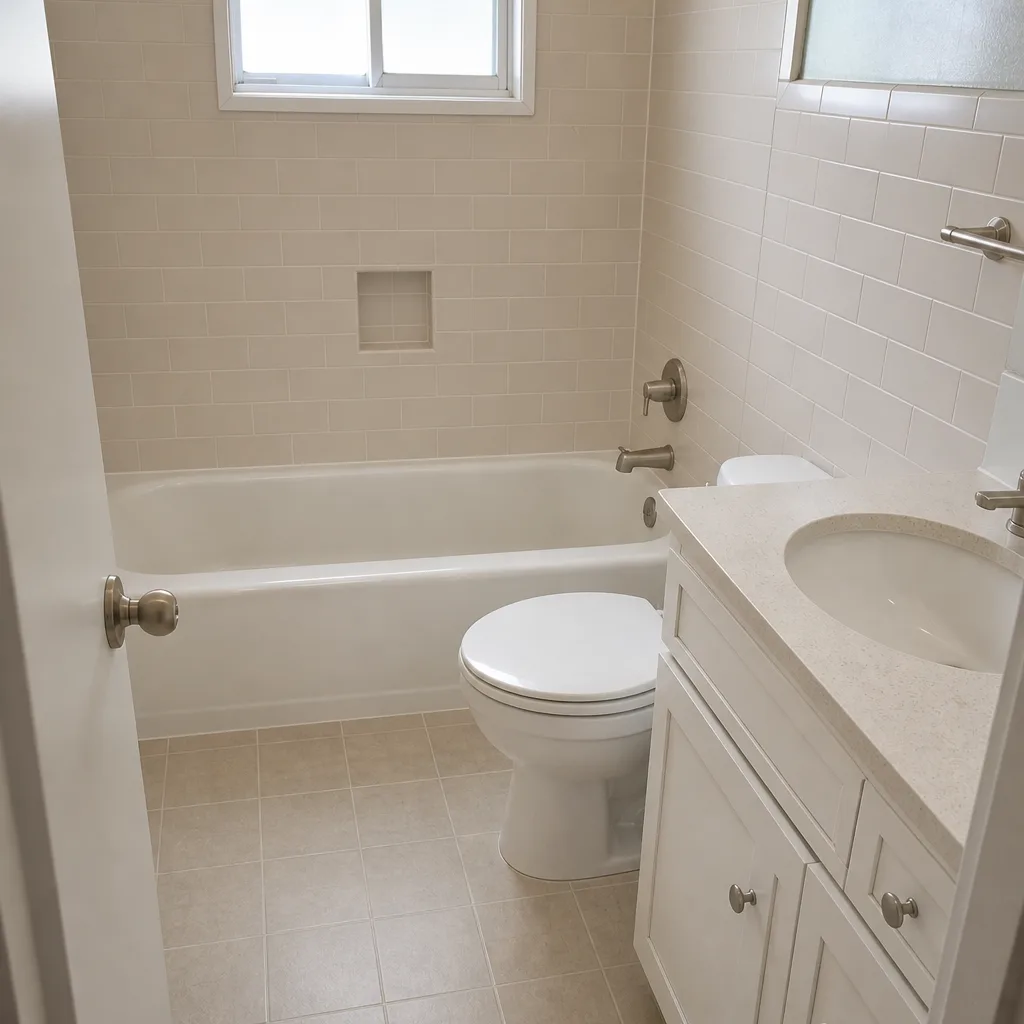
See the difference
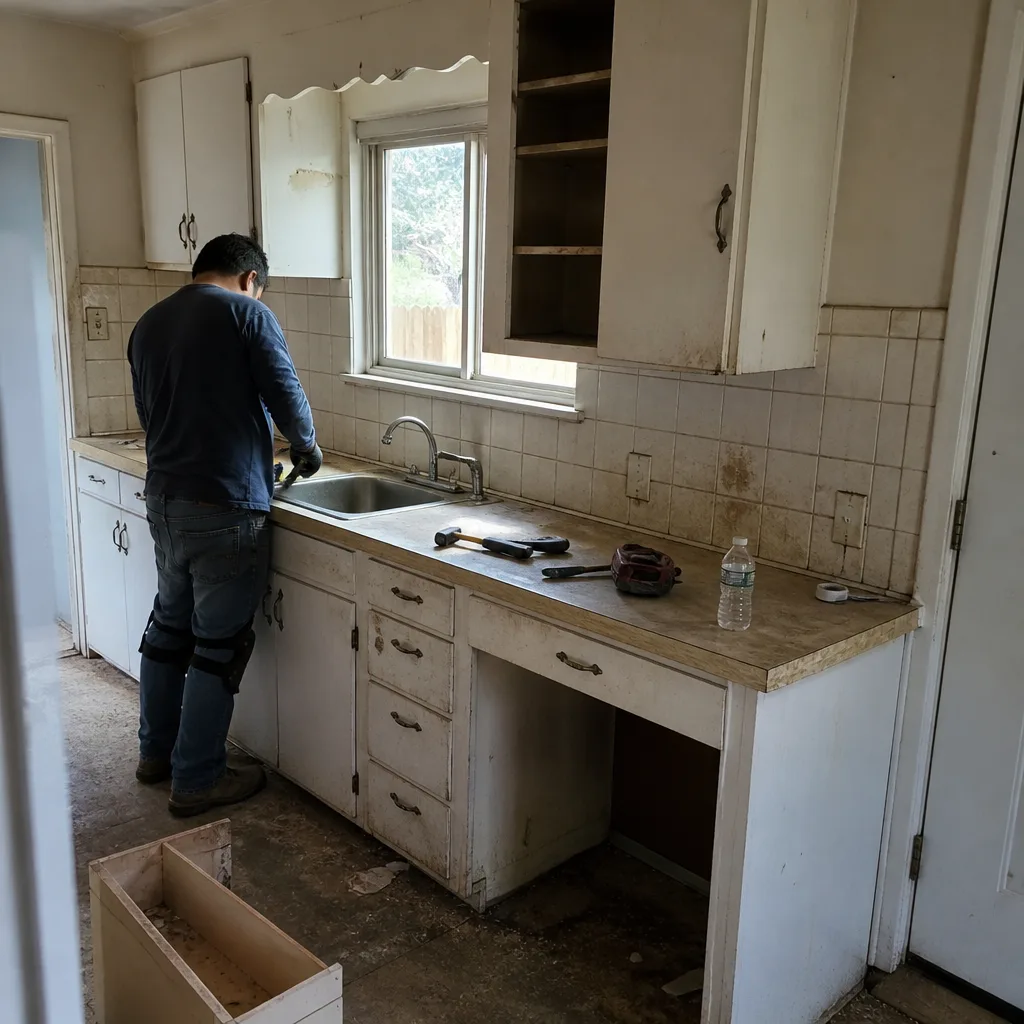 Before
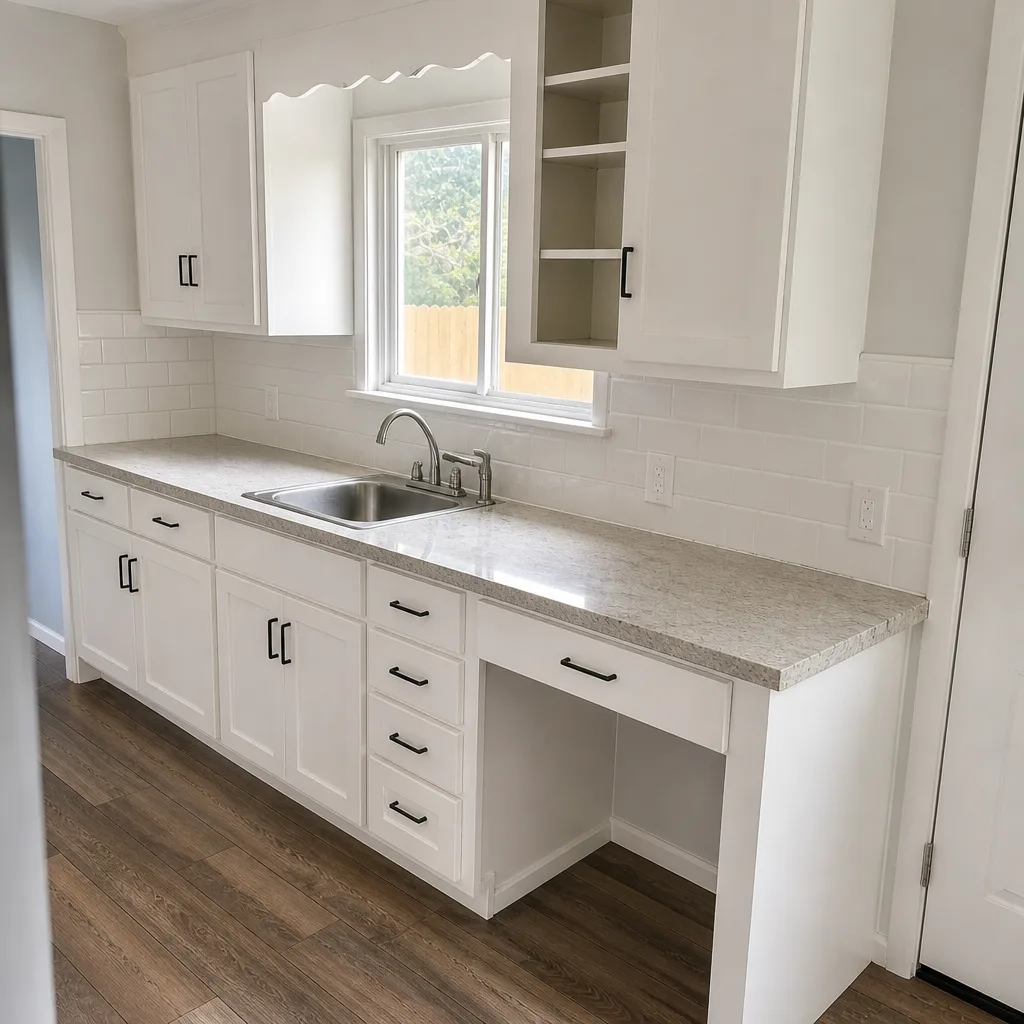 After
 Before
 After
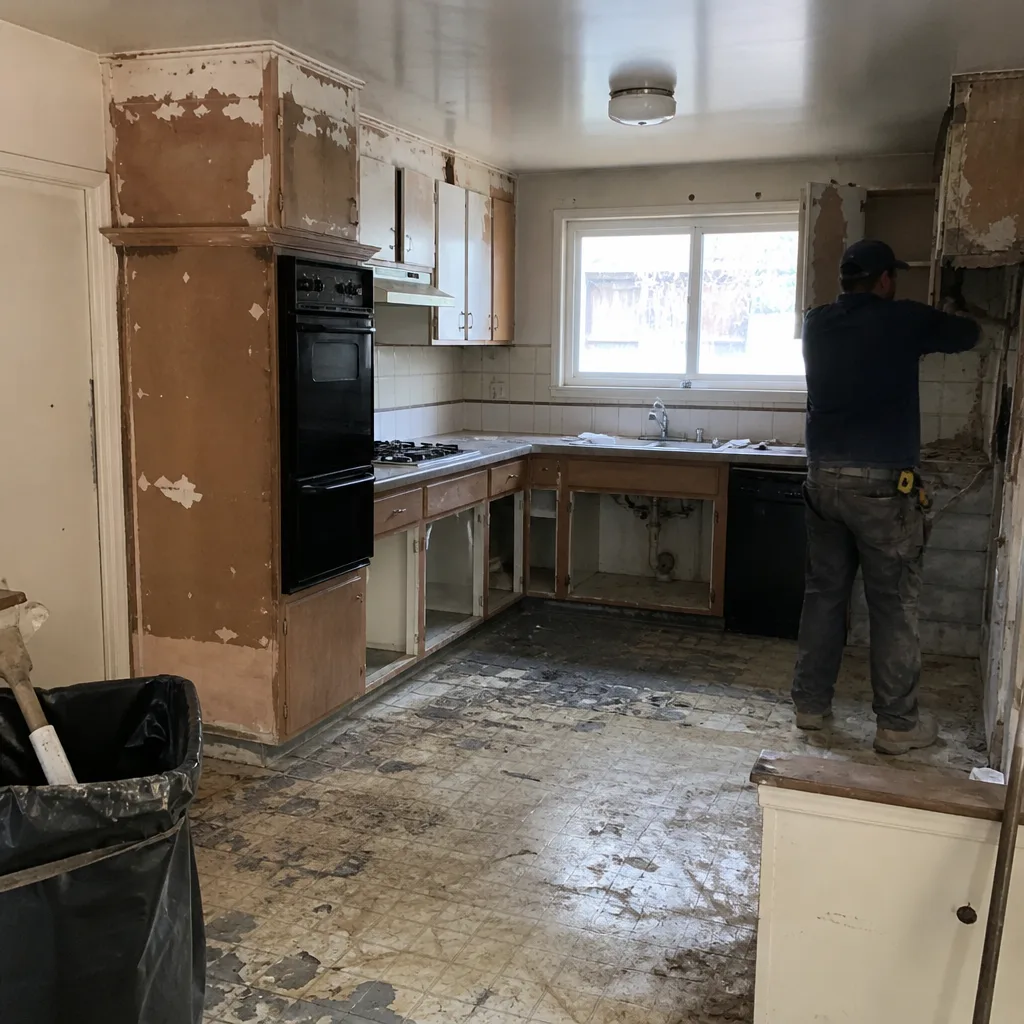 Before
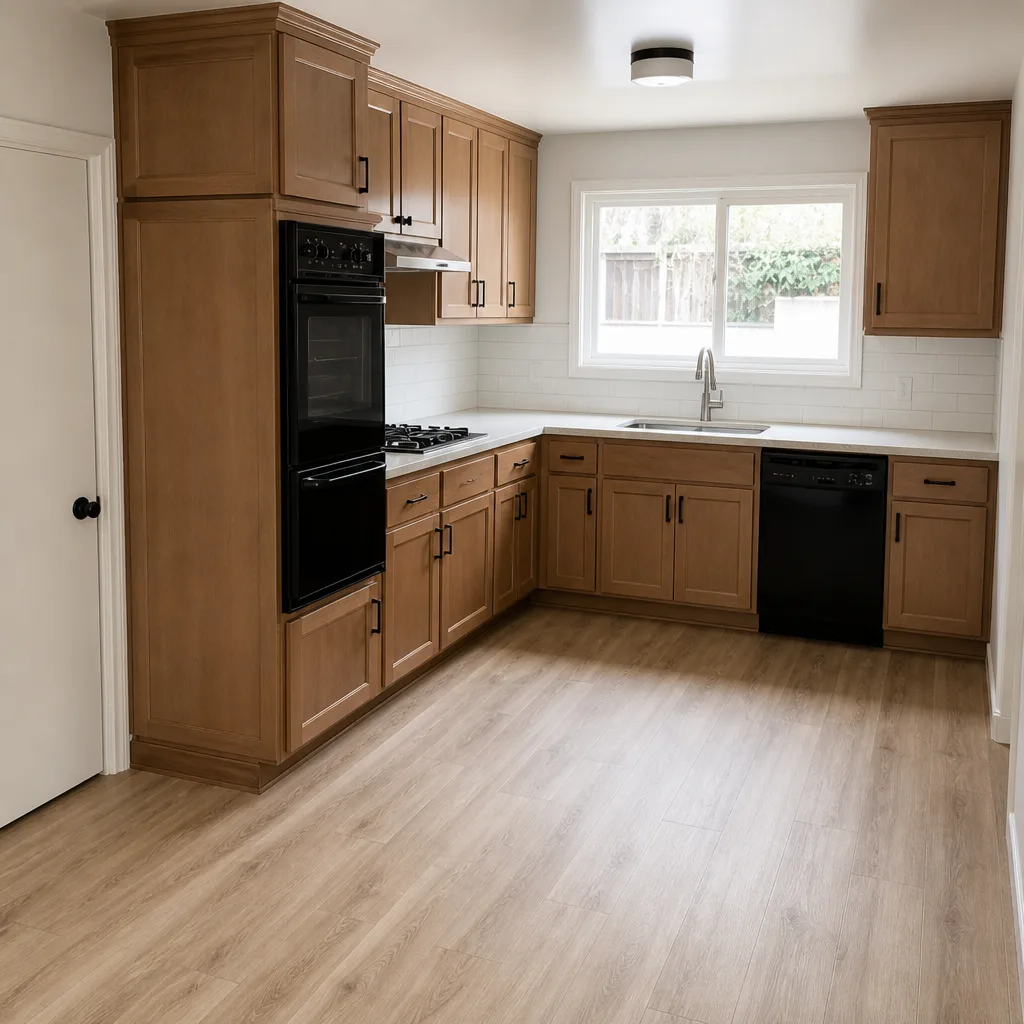 After
When to Call a Professional
Call a professional when the problem is electrical (the panel upgrade, the aluminum wiring, or the range circuit), when it’s plumbing inside the wall, when the countertop is templating to a wall that isn’t square, or when the job has stalled and you’re weighing a written cure notice. Each of these has a code, safety, or legal component that rewards experience and punishes improvisation. High-voltage work and gas lines aren’t the places to learn by doing; a licensed electrician and a permitted inspection are the actual safety layer, not a formality.
Bradford Remodeling Co Vallejo offers free estimates in Vallejo. Our technicians have up to 22 years of experience and every project gets a written price before any work starts. Call (844) 560-4789 to schedule yours. A live person answers 24/7, not a voicemail queue.
Frequently Asked Questions

The cost depends on the type of stall, not the stall itself. A scope problem resolved with a written change order for a panel upgrade or a plumbing reroute usually runs a few hundred to a few thousand dollars, priced before work starts. A capacity problem resolved through the cure notice process may cost nothing in cash but costs time, and that’s why it’s worth sending correctly. Call (844) 560-4789 for a free estimate on the actual fix; the number is firm and in writing before any tool comes out.
Not on a well-run job. The written price is the price. Change orders are only issued when demo reveals a condition nobody could see, like a failed drain line or an undersized panel, and each one is priced in writing before the corrective work begins. If a contractor won’t commit to a written price before work starts, that’s the disqualifying signal, not a scheduling detail.
Yes. Kitchen remodels involving electrical, plumbing, or structural work require permits in Vallejo, and the contractor of record pulls them. Permitted work gets inspected, which is the point. The inspection is what protects the homeowner’s resale value and the contractor’s workmanship, and it should never be an afterthought. Ask any contractor you’re considering to name the permits your job will require in writing.
A typical Vallejo kitchen takes eight to sixteen weeks from demo to close, depending on cabinet lead time and whether a panel upgrade or a plumbing reroute is discovered during demo. The cabinet lead time alone is six to twelve weeks, so a realistic schedule has to account for it. Any contractor promising four to six weeks on a full kitchen should be asked to show you the written schedule in detail, line by line.
The templater builds to the wall as it actually is, using a scribe allowance or a wall float to absorb the drift, so the slab fits flush and looks intentional. That’s the correct fix, and it’s routine on older Vallejo homes. The shortcut is cutting to the plan’s square dimensions and filling the gap with silicone, which pulls away within a season and can’t be corrected without pulling the top. Ask what your fabricator will do before the template happens, not after.
Every completed Bradford Remodeling Co Vallejo project carries a full-year written guarantee. If the work fails inside that window, we come back and correct it at no charge. It covers defective workmanship and installation failures; it does not cover normal wear on the surface you chose or material failures covered by a manufacturer’s own warranty. The full term and the exclusions are written in your closeout documents, and you’ll have them in your hands on day one of the guarantee, not buried in a folder.
The Bottom Line
Stop troubleshooting the symptom and diagnose the cause. A stalled kitchen is almost always a scheduling, scope, or capacity problem, and each one has a specific fix: a written check-in schedule, a written change order, or a written cure notice. The electrical and plumbing rough-in behind the wall is where Vallejo’s older homes surprise you, and the fix is a contingency amount and a change-order rule that live in the contract, not in conversation. Cabinets, appliance specs, and the countertop template follow the same discipline: document, verify, sequence. The written price and the written guarantee are the two documents that make the rest of it work. Call (844) 560-4789 for a free estimate in Vallejo.
Written by the team at Bradford Remodeling Co Vallejo.